
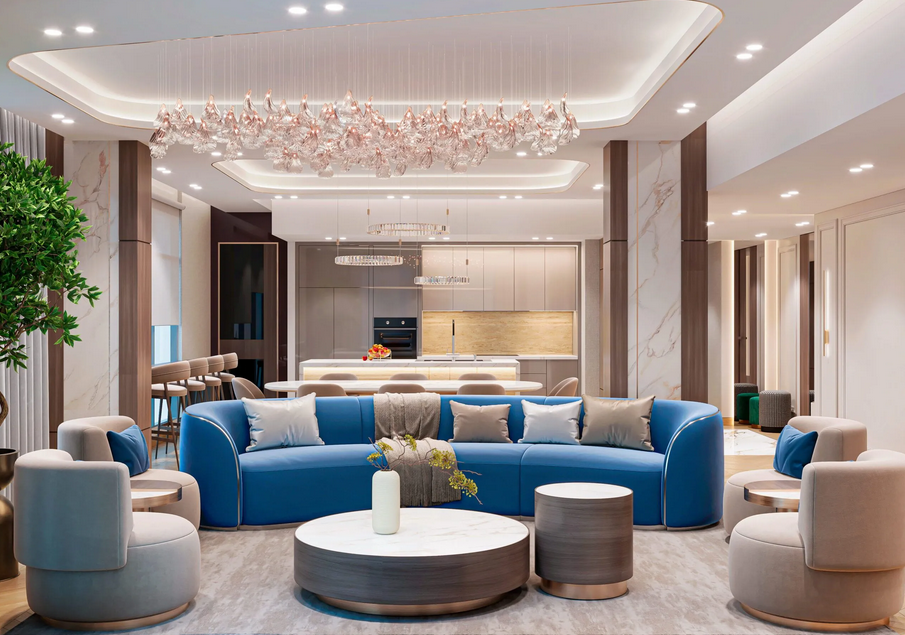
A Dubai home can have generous floor area yet still feel difficult to use when furniture, storage and circulation have not been planned together. This is particularly common in apartments and newly handed-over properties, where the layout may look spacious on plan but become restrictive once everyday furniture and belongings are introduced. A well-planned interior design approach can make the available space work more effectively without changing the property’s fundamental character.
Assessing the Space Before Making Changes
The first step is to understand how the home is actually used rather than starting with individual rooms. The position of doors, windows, columns, air-conditioning units, electrical points and structural walls can all influence what is practical. Views, balconies and connections between indoor and outdoor areas should also be considered at this stage, particularly in Dubai properties where large windows and terraces can form an important part of the living environment.
Read More: Types of Aluminium Doors for Modern Homes: A Complete Guide
Furniture dimensions should be assessed alongside circulation routes. A sofa may technically fit within a living room, for example, but if it leaves only a narrow route between the seating area and kitchen, the room can feel more constrained than its dimensions suggest. The same applies to bedrooms, where wardrobes, bedside tables and doors need sufficient clearance to function comfortably.
The assessment should also identify spaces that are being overlooked. An entrance area may accommodate useful concealed storage, while an unusually wide corridor could provide additional cabinetry without affecting the main living areas. Underused rooms can sometimes serve more than one purpose, particularly in apartments where dedicated storage or study areas may be limited.
Using Furniture and Storage to Improve Function
Furniture placement has a direct effect on how easily people move through a home. Rather than pushing every item against a wall, layouts can be planned around clear circulation routes and the activities that take place within each room. In an open-plan apartment, for example, the position of a sofa, dining table and kitchen island can establish separate functional areas without introducing physical barriers.
Read More: From Home Emergencies to Construction Sites: Why Industrial Waterproof Power Stations Are Essential
Scale is equally important. Oversized sofas, deep occasional chairs and large dining tables can consume valuable floor area, particularly in compact apartments. Selecting furniture according to the room’s proportions allows more space to remain available for movement while still providing the required seating and functions.
Storage should be considered as part of the architecture rather than added after the furniture has been selected. Full-height wardrobes, fitted cabinetry and concealed cupboards can make use of vertical space while keeping frequently used belongings organised. Joinery around television walls, home offices, entrance areas and bedrooms can combine several functions within one installation.
Multi-functional furniture can also be useful where space is limited. A built-in desk can form part of a bedroom or living-room storage system, while a window seat can provide seating with concealed storage below. The objective is not to fill every available area, but to ensure that the elements occupying the room serve a clear purpose.
Making Open and Awkward Spaces Work Better
Open-plan layouts are common in Dubai apartments and villas, but an open room does not necessarily need to function as one undifferentiated space. Furniture orientation, changes in lighting and carefully positioned joinery can establish zones for cooking, dining, working and relaxing while maintaining visual continuity.
Partitions should therefore be used selectively. Introducing too many walls or screens can restrict daylight and make a relatively generous room feel smaller. Where separation is necessary, open shelving, partial-height joinery or changes in material can provide definition without completely closing one area from another.
Awkward corners also deserve attention during the planning stage. A recessed wall may provide space for storage, while a small alcove could accommodate a compact desk or display area. Corridors and entrance spaces can often support shallow cabinetry where standard furniture would be too deep. These decisions are particularly valuable in smaller apartments, where unused wall space can represent a significant amount of lost storage potential.
Larger villas present a different challenge. The issue is often not a shortage of floor area but a lack of relationship between rooms. Oversized spaces can feel disconnected when furniture is positioned without considering sightlines, family routines and movement between indoor and outdoor areas. The layout should therefore consider how the home works as a whole rather than treating every room as an independent design exercise.
Using Light, Materials and Architecture to Perceive More Space
The perception of space is influenced by more than floor area. Natural light, sightlines, reflective surfaces and the relationship between adjoining rooms can all affect how open a home feels. Mirrors can extend visual depth when positioned carefully, while glazing can maintain connections between spaces without requiring additional floor area.
Colour and material selection can support this approach. A consistent palette across connected areas can reduce visual interruptions, while carefully controlled contrast can define zones within an open-plan layout. Large areas of heavy or visually complex material may make a room feel more enclosed, so finishes should be considered in relation to the amount of natural light and the proportions of the room.
Ceiling height should also form part of the design rather than being treated separately. Full-height joinery can make use of vertical space, while carefully positioned lighting can draw attention upwards. Doors can similarly be integrated into wall finishes or joinery where appropriate, reducing visual breaks across smaller spaces.
For newly handed-over or off-plan properties, these decisions can often be considered before the home is occupied. Reviewing storage requirements, lighting positions, built-in joinery and furniture layouts early can prevent costly changes later. It also provides an opportunity to coordinate the practical requirements of the home with the architectural features already provided by the developer.
Designing for the Way the Home Is Actually Used
The requirements of a compact apartment are different from those of a family villa, but the underlying principle is the same: every part of the layout should support how the occupants use the property. Storage, furniture, circulation, lighting and room proportions need to be considered together rather than resolved individually.
Common problems arise when furniture is selected before circulation is established, storage is treated as an afterthought, or unnecessary partitions are introduced to create separate rooms. Other spaces are simply overlooked, including corners, corridors, entrance areas and rooms that are rarely used.
A considered approach to interior planning allows these areas to contribute to the home’s overall function while preserving important architectural features such as views, windows, balconies and ceiling height. For homeowners working with an interior design company in dubai, the most useful discussion is therefore not simply how to make a room look larger, but how each element can support the way the entire property is occupied.
Ultimately, maximising space does not mean filling every available area. It means identifying what the home needs to do, removing unnecessary obstacles to movement, and designing.
One Reply to “How Can an Interior Design Company Maximise Space in a Dubai Home?”